Feature story
Ways To Make Good Use Of Your Kitchen Area
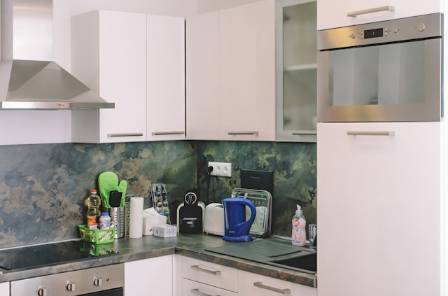
Unused space can be one of the most frustrating things in a kitchen, particularly when that space is located in an inside corner. If your kitchen has an awkward corner, there are several practical ways to turn that area into useful storage or workspace.
Clara Bennett
Writer
Lounge note
Settle in — the full story and key updates are below.
Desk
Entertainment
Unused space can be one of the most frustrating things in a kitchen, particularly when that space is located in an inside corner. If your kitchen has an awkward corner, there are several practical ways to turn that area into useful storage or workspace.
Designing an efficient kitchen often means figuring out how to make the most of difficult areas, and inside corners are among the most common challenges. Fortunately, solving this problem does not have to be complicated. There are several cabinet and storage configurations available, so you can choose an option that fits your kitchen, lifestyle, and budget.
An “inside corner” is the area where two sections of a kitchen meet. Many kitchens are arranged in an L or U configuration, creating a corner where the two runs of cabinetry intersect. In most cases, this angle is approximately 90 degrees, although the exact shape can vary depending on the architecture of the home and the overall kitchen layout.
The difficulty with these corners comes from their unusual proportions. The interior cavity can be relatively deep and spacious, while the opening available for reaching into it may be quite narrow. The objective is therefore to make the storage area useful without spending more than necessary or making the kitchen feel cramped.
Two major considerations influence how an inside corner should be designed. The first is the style of cabinet selected for the area. The second is the hardware or interior accessories used to make the available storage easier to reach and organize. While accessories can significantly improve functionality, the cabinet configuration itself is the foundation of the design. The following options focus primarily on base cabinets, although similar principles can also be applied to upper cabinets on a smaller scale.
Corner Pantry
A corner pantry is technically not a cabinet at all. Instead, it is a separate storage area built into the inside corner, essentially functioning as a small walk-in closet. This configuration interrupts the continuous cabinet lines and creates two straight sections of cabinetry and countertops on either side of the pantry entrance.
The benefits of a corner pantry are easy to understand. Many households now purchase groceries in larger quantities, whether to save money, reduce shopping trips, or keep commonly used ingredients on hand. Instead of purchasing a single can or package at a time, people may buy multiple containers that need to be stored for weeks or months.
When this approach is applied to canned goods, dry ingredients, beverages, paper products, and other household supplies, the need for substantial storage becomes obvious. A corner pantry can provide the additional capacity required to accommodate all of these items.
Convenience is another major advantage. Having frequently used food and household supplies directly in the kitchen eliminates the need to repeatedly walk to a garage or basement. A pantry also avoids the awkward reaching that can be required when trying to retrieve something pushed deep into a corner cabinet. Instead, you can simply open the pantry door, walk inside, and reach the item from a shelf at a comfortable height.
The disadvantages, however, are just as significant. A corner pantry consumes a considerable amount of floor area, making it unsuitable for many smaller kitchens. Its footprint can also be relatively large compared with the amount of storage that is actually accessible and usable.
Another concern is the trade-off between storage and workspace. The area occupied by the pantry could otherwise provide valuable countertop space for preparing food. The entrance also needs to be carefully positioned so that nearby appliances, particularly refrigerator doors, do not interfere with access.
As with any kitchen feature, the usefulness of a corner pantry depends on thoughtful construction and proper organization. When designed well and used efficiently, it can provide excellent storage while helping maintain a clean, organized, and convenient kitchen.
Base Blind Cabinet
A base blind cabinet is one of the simplest and most widely used approaches for handling an inside kitchen corner. It is essentially a straightforward base cabinet, similar to the other cabinets in the kitchen. The key difference is that the side extending into the corner does not have its own door, allowing another cabinet from the adjoining wall to connect against it.
Despite its simple appearance, the interior of the blind cabinet can still provide substantial storage space.
One of the biggest advantages of this arrangement is its simplicity. Because the cabinet is relatively straightforward to manufacture and install, it is generally one of the more affordable solutions. It also occupies a minimal footprint, allowing the kitchen to retain as much usable floor area as possible.
Since the cabinet uses a conventional base-cabinet configuration, it typically does not require special countertop construction either. This can further help control the overall project cost.
The main weakness is accessibility. As the name suggests, the back portion of a blind cabinet can be difficult to see and reach. Retrieving an item from the deepest part of the cabinet may require stretching, bending, or reaching around other objects.
This is less troublesome if the back of the cabinet is reserved for items that are rarely needed. However, it would be inconvenient to store everyday essentials there. Specialized pull-outs, shelves, and other accessories can improve access, although these additions increase the cost and may reduce the amount of usable interior storage.
Overall, a base blind cabinet offers a straightforward and economical way to use an inside corner while preserving kitchen space. Its primary compromise is that convenience and accessibility are sacrificed in exchange for simplicity and affordability.
Base Corner Cabinet
A base corner cabinet is a single cabinet specifically designed to occupy the area formed where two walls meet, usually at a 90-degree angle. Rather than treating the corner as two separate cabinet runs, this configuration creates one continuous storage area.
The entire interior can be used for storage, and many designs incorporate a specially configured or hinged door at the corner. This makes it easier to see and reach the contents inside.
Improved access is one of the most important benefits of this cabinet style. It allows the homeowner to make better use of the corner without requiring excessive stretching or reaching.
Another advantage is that the cabinet can occupy roughly the same overall footprint as two ordinary base cabinets meeting at the corner. As a result, it does not necessarily require additional kitchen floor space. It also generally works with the existing countertop layout without demanding excessive additional material.
The primary drawback is cost. Unlike a basic rectangular cabinet, a corner cabinet has a more complex shape and therefore requires additional materials, construction, and structural support. Installation can also be more demanding because the cabinet must align correctly with the surrounding cabinetry.
In addition, making the storage fully convenient may require specialized interior hardware. Pull-out mechanisms, rotating shelves, and other accessories can increase the price while also taking up some of the cabinet's internal capacity.
Overall, a base corner cabinet offers a practical way to make an inside corner more accessible without significantly increasing the kitchen's footprint. The trade-off is a higher purchase and installation cost, particularly when additional storage hardware is included.
Base Angle Corner Cabinet
A base angle corner cabinet also occupies the full space where two walls meet, keeping the interior cavity available for storage. Its defining feature is an additional angled face that connects the two cabinet runs. The cabinet door is generally installed on this third, angled section.
These cabinets tend to be quite large, which means they can provide an equally generous amount of internal storage. Depending on the number and arrangement of shelves, as well as the size of the front opening, the cabinet can accommodate either a greater quantity of items or unusually large kitchen equipment.
Because the opening is more accessible than that of a blind cabinet, retrieving stored items generally requires less uncomfortable reaching. This configuration is also particularly appropriate when a kitchen design calls for a sink to be positioned in the corner.
The major disadvantage is the amount of space and material required. The larger cabinet dimensions and multiple angles make manufacturing more complicated and increase the amount of construction and millwork involved.
As a result, base angle corner cabinets tend to be significantly more expensive than simpler alternatives. Their large footprint can also be problematic in a compact kitchen because they consume valuable floor and working space.
The increased size of the cabinet may require a larger countertop as well, adding another expense to the overall project.
In summary, a base angle corner cabinet can create a softer visual transition between the two sides of a kitchen while providing substantial storage capacity. However, its size, complexity, and cost make it better suited to kitchens where space and budget are less restrictive.
Open Shelves
For some upper-cabinet situations, the simplest solution may be to eliminate the cabinet entirely and install open shelving instead.
Open shelves immediately solve many of the visibility and accessibility problems associated with deep corner cabinets. Everything remains visible and can be reached without opening a door or reaching into a dark interior. They can also contribute to a lighter and more decorative appearance.
The main drawback is that open shelving exposes its contents to the kitchen environment. Dust, cooking grease, steam, and splashes can accumulate on items that remain uncovered.
For this reason, open shelves work best when they are used for objects that are attractive, frequently used, or relatively easy to clean.
Leave the Corner Empty
Another possibility is to deliberately leave the corner unused. Although this may initially seem like a waste of valuable storage, there are situations where creating a void is actually the most practical choice.
In a kitchen where every inch of storage matters, deliberately giving up usable space may seem difficult to justify. Even an awkward cabinet can appear preferable to having an inaccessible cavity.
However, an empty corner can occasionally solve larger layout problems. This is particularly true in compact kitchens where appliances have to be positioned tightly against the corner. A refrigerator, range, or another large appliance may occupy the area in such a way that installing a functional cabinet would create an awkward or impractical arrangement.
In these situations, forcing a cabinet into the corner may reduce circulation space or interfere with appliance doors and everyday kitchen activities. Leaving the area empty can therefore create a more functional overall layout.
Ultimately, there is no single perfect solution for every kitchen corner. The right choice depends on the size of the room, available budget, desired storage capacity, accessibility requirements, appliance placement, and the amount of countertop space you need. By considering these factors together, even a difficult inside corner can become a useful and intentional part of the kitchen design.
More to explore

· en
Willis Tower in Chicago: One of the World's Tallest Skyscrapers
Amaris West

· en
Everything You Need to Know About Guinea Pigs
Declan Frost
· en
Top 5 Most Comfortable Sofas of 2026
Miles Lawson

· en
3 ways make Birthday a Shared Experience
Arthur Miles

· en
Different Varieties Of Transmission Towers
Kellan Reed

· en
The Secret Life of Hermit Crabs
Kellan Voss